WINDOWS. FACADE. LOFT FLOOR.
Make yourhomebetter.
Rethink your home. With clear services and a plan you can follow.


Understand the existingWhat is there? What makes sense?
Clarify the detailsLook closely. Understand the connections.
Plan the next stepsA clear, considered way forward.
THREE CLEAR SERVICES
Start in the right place.

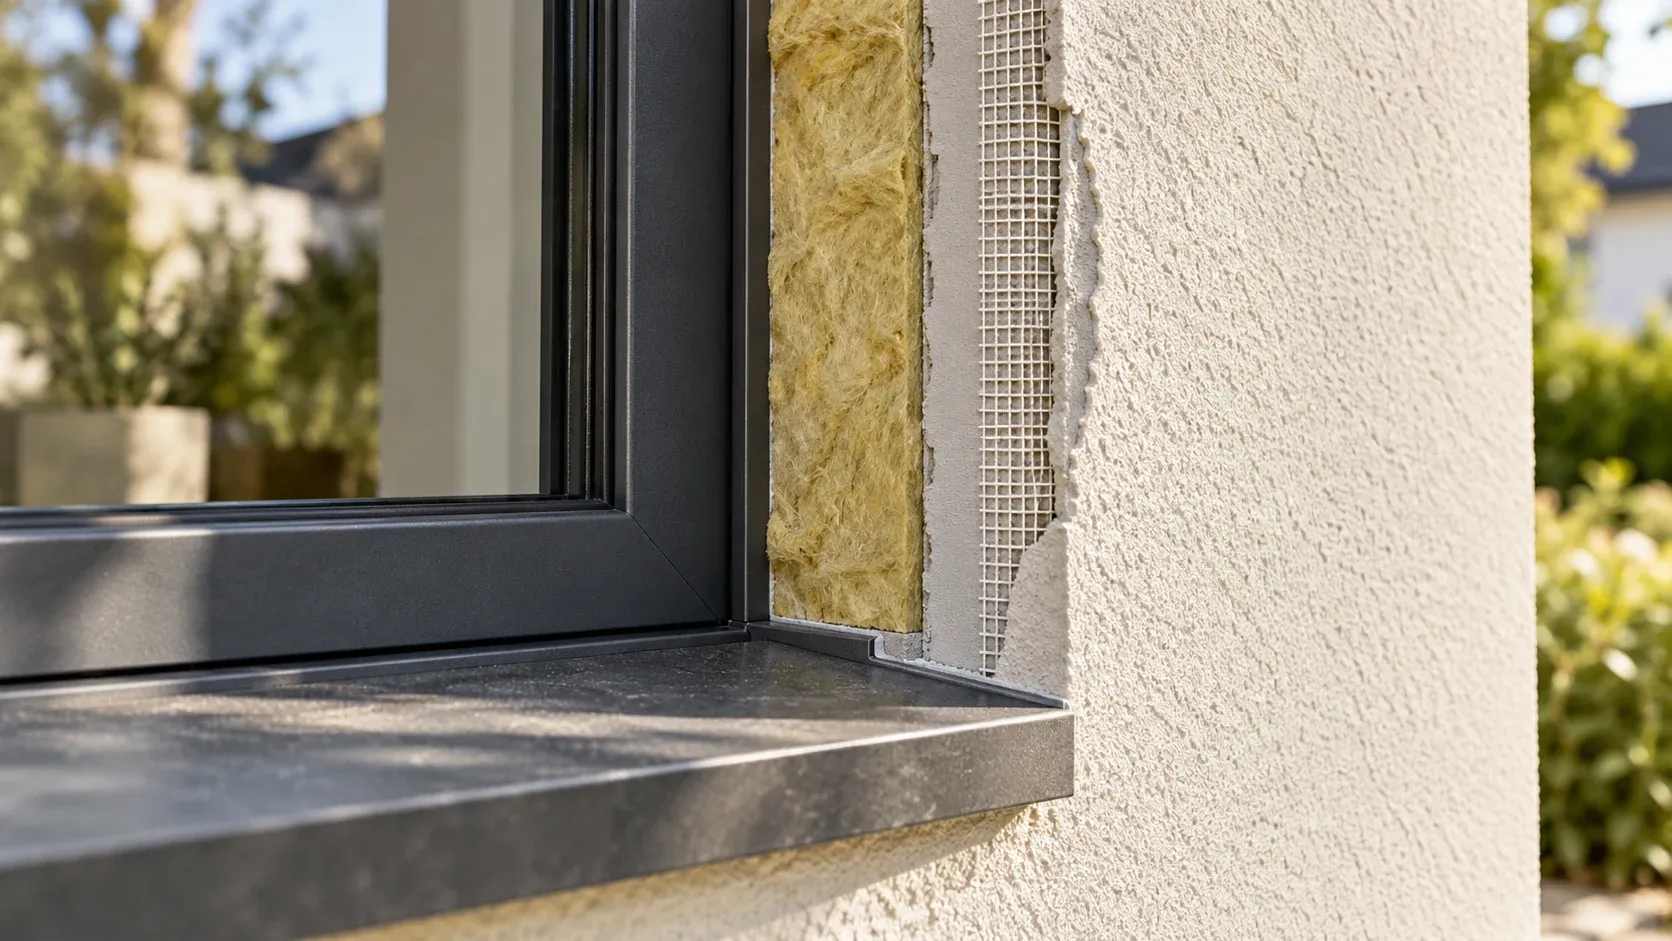
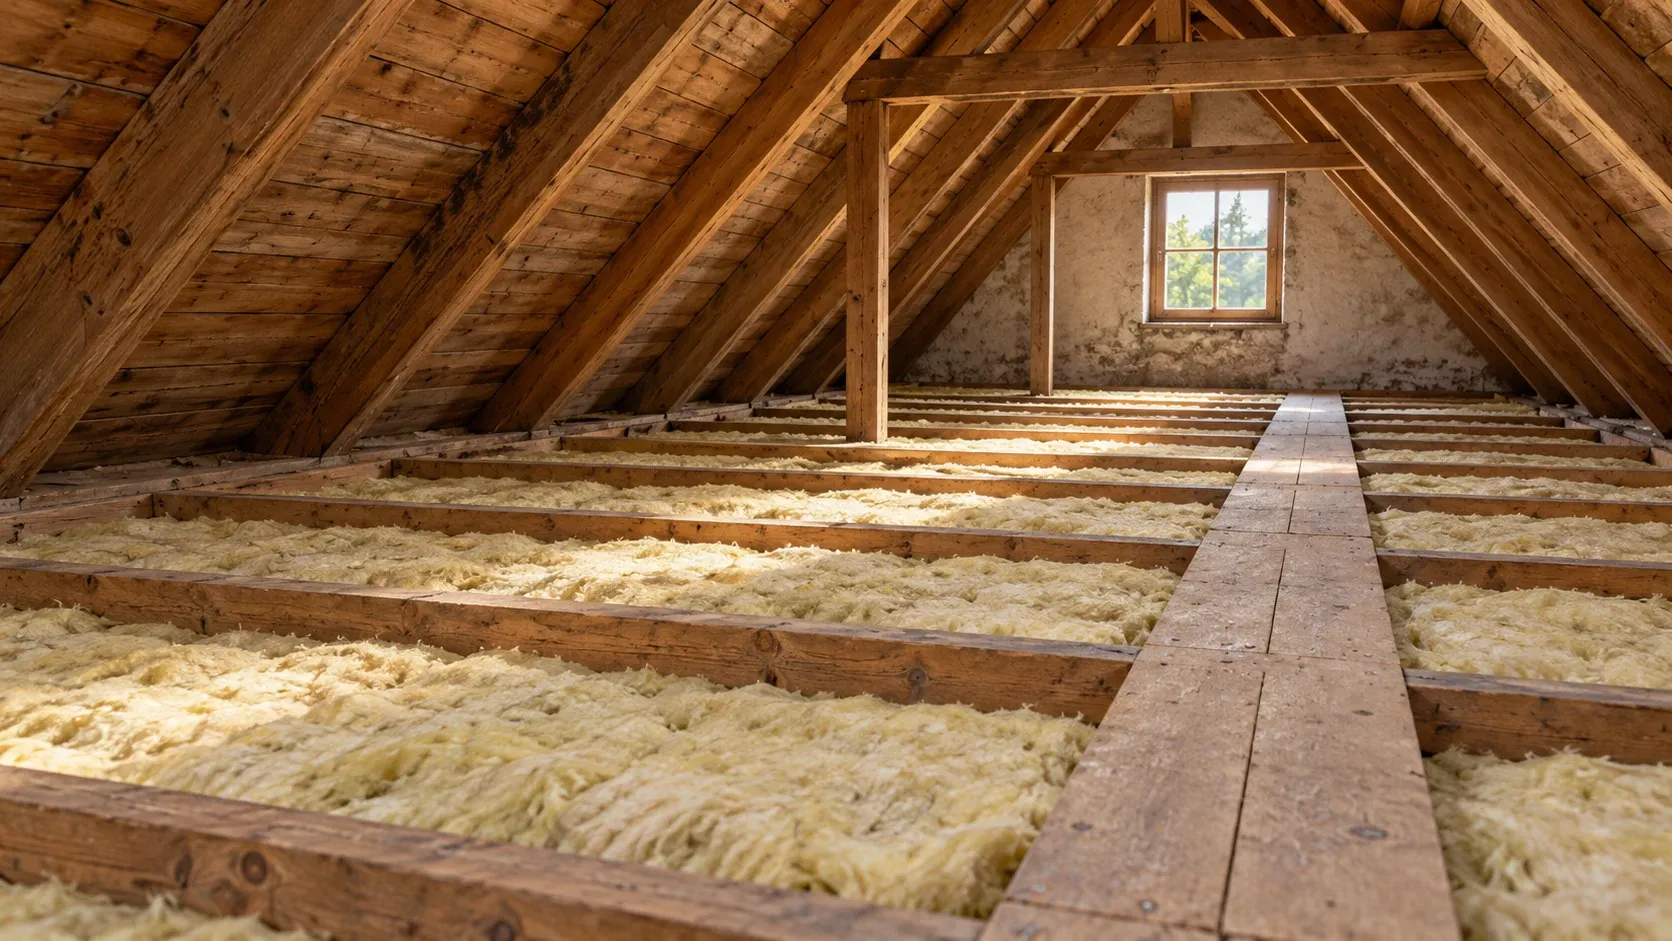
PROJECT STUDIES
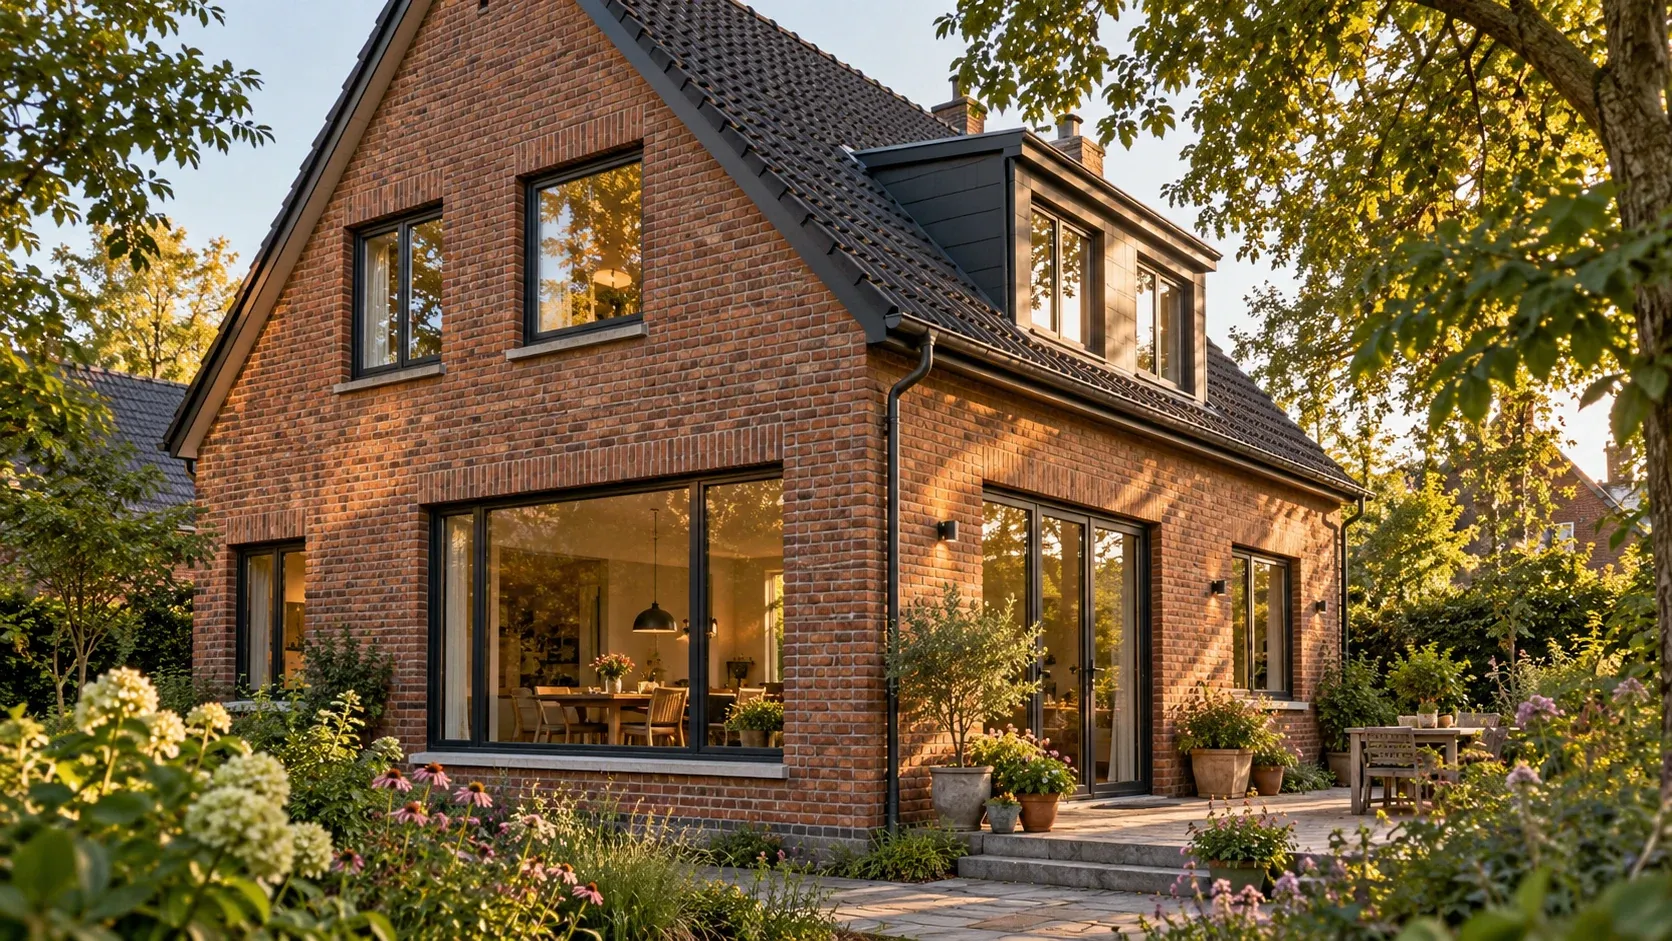
01 / GARTENHAUS
New windows.
A considered whole.
A window belongs to the house. Its junction belongs to the brief.
Explore the study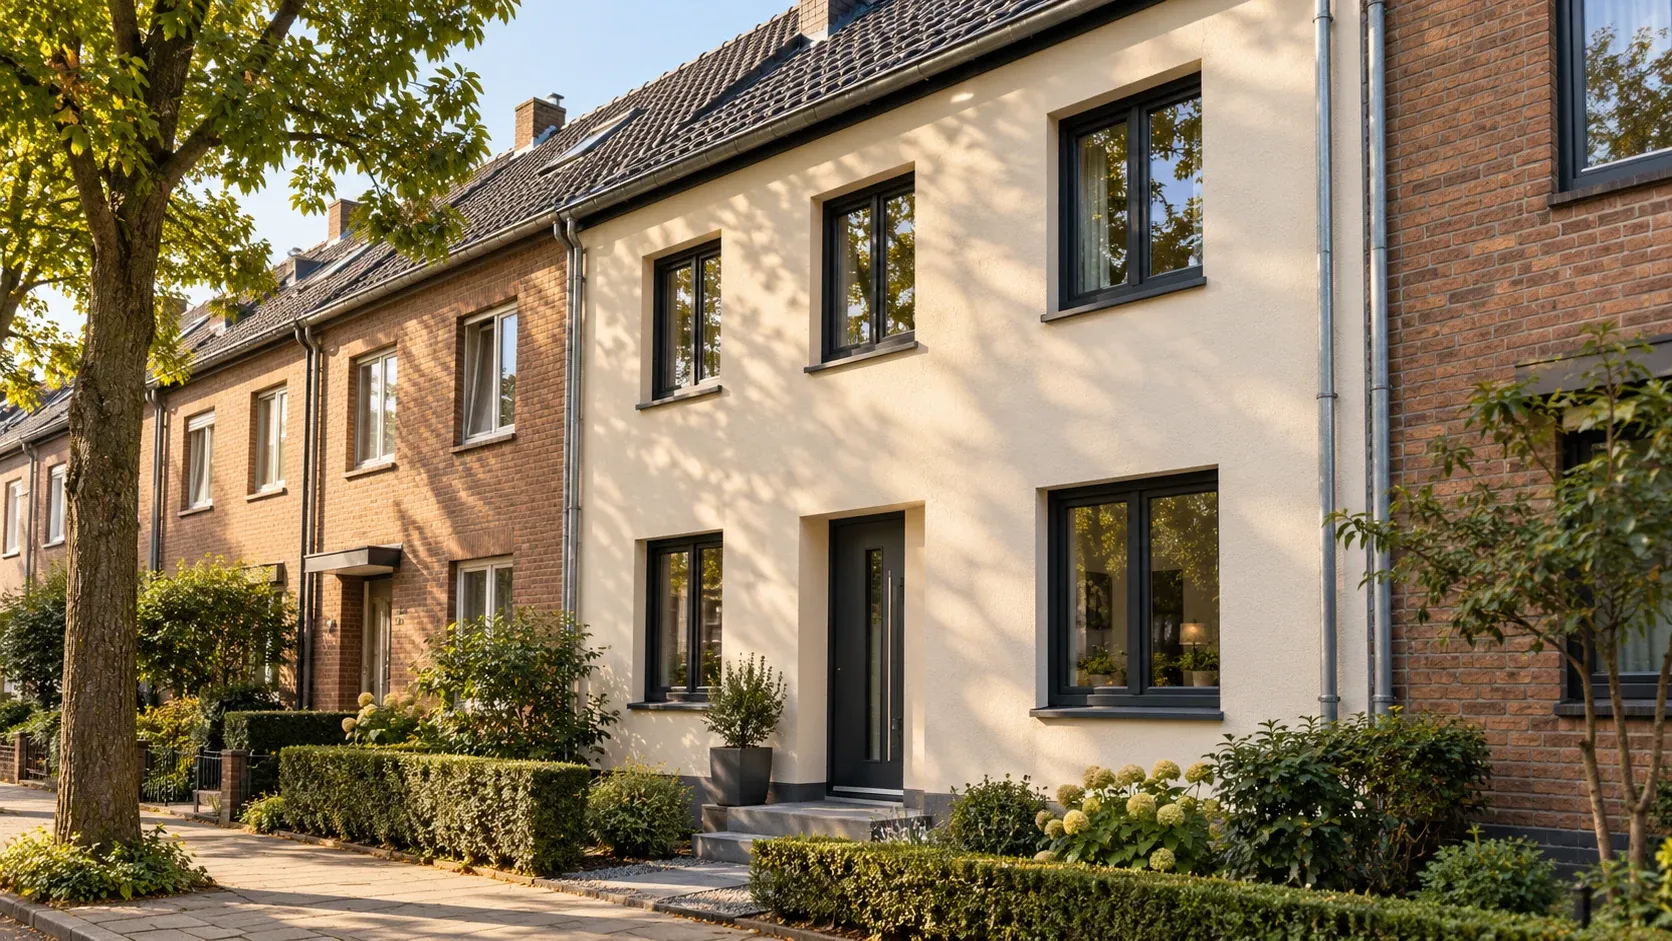
Windows. Facades. A considered whole.
THE PROCESS
Clarity, step by step.
Understand
Description of the task
Inspect
Existing-condition notes
Plan
Agreed scope of work
Implement
Documented handover
A clear brief is the first step. The planner helps you prepare it for a conversation.
Common questions
How can I follow my enquiry?
Save an enquiry after reviewing your brief. Its private page shows the reference, status and any replies.
How are costs and savings assessed?
Condition, dimensions and constraints come first. The planner helps you prepare; costs and energy savings need a separate specialist assessment.
Which area does the planner cover?
The planner uses postcodes starting with 40, 41 or 42. Other locations can still be included in a brief; availability for a site visit needs separate confirmation.